
Buildings, Foundations, and Supports:
Structural Engineering
Astra Engineering designs the structures that industrial operations depend on, from new process buildings and their foundations to additions and modifications at plants that have been running for decades. On new construction, we design efficient, buildable structures coordinated with the process and equipment from the start. On existing facilities, we evaluate older structures that have often been modified over generations with little documentation, and design new work that ties into them safely. We also plan travel paths for the heaviest cranes on a site.
What We Design:
New process and industrial buildings
Additions and modifications to existing structures
Structural evaluations
Foundations
Heavy crane path planning
Platforms, supports, and equipment structures
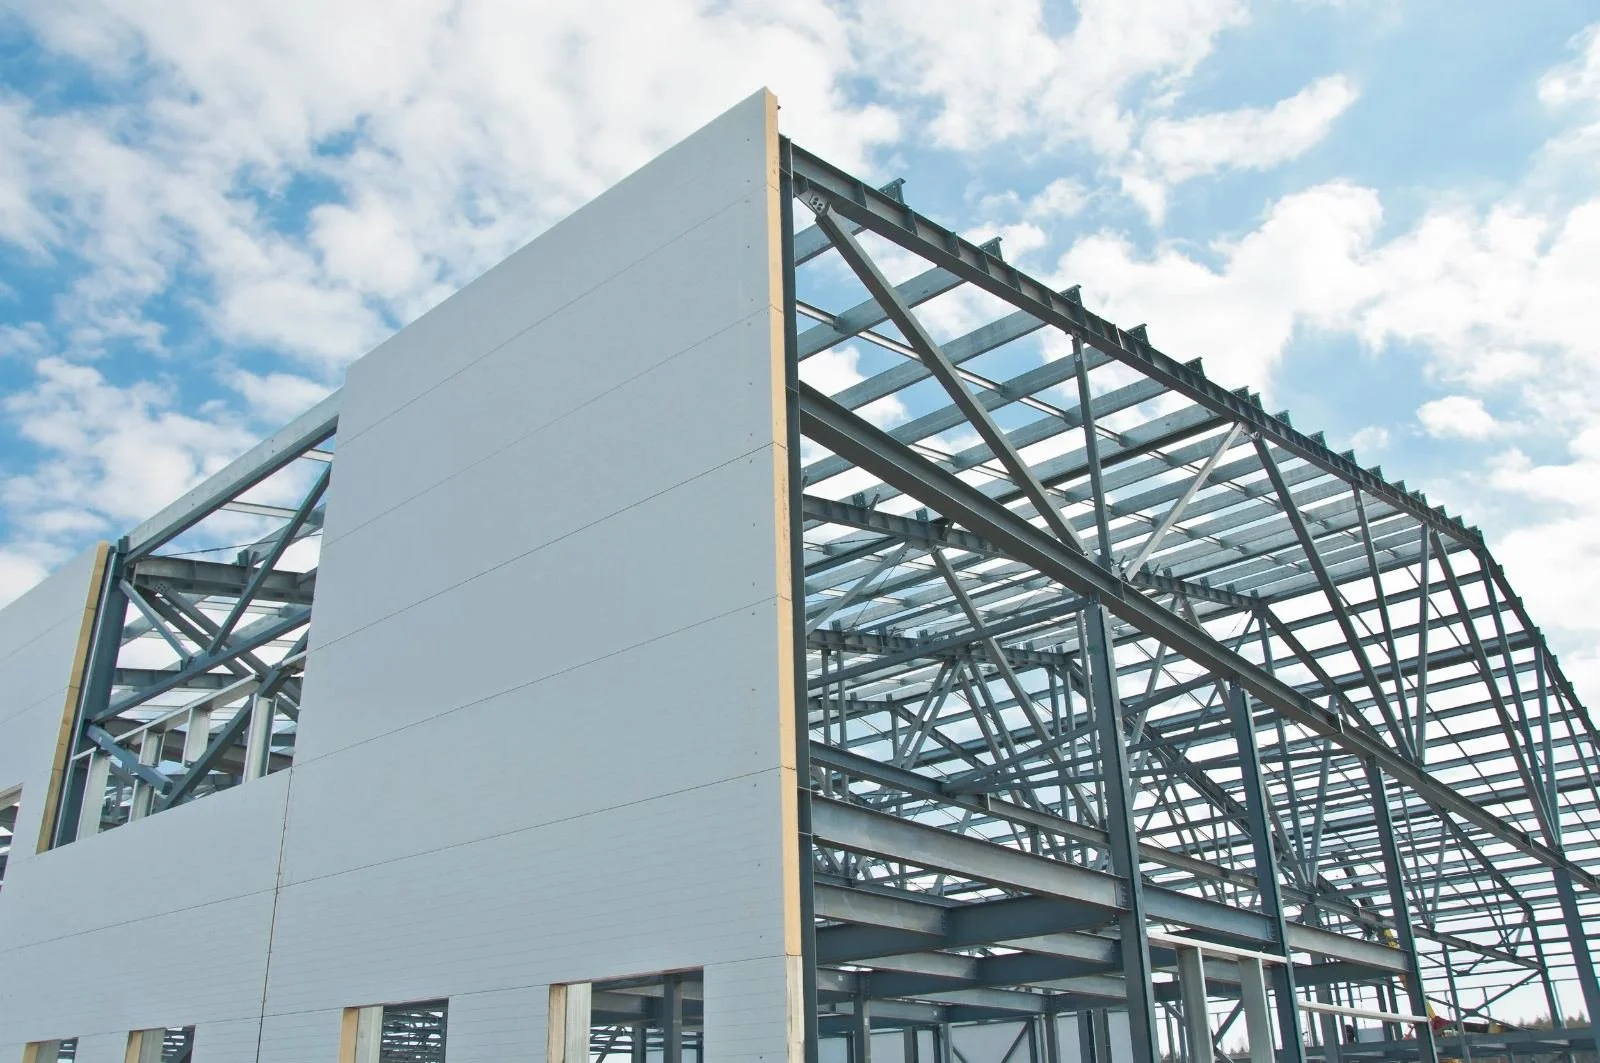
New Process and Industrial Buildings
We design process buildings, pre engineered metal building foundations, and support facilities for new plants and greenfield sites. Buildings and supports are designed from vendor equipment loads and access needs, coordinated with the process, mechanical, and electrical layouts in one shared model.
What you get
Structural systems for process and support buildings
Pre engineered metal building foundations and anchorage
Design to IBC, ASCE 7, AISC 360, and ACI 318 as adopted locally
Coordination with building and equipment suppliers
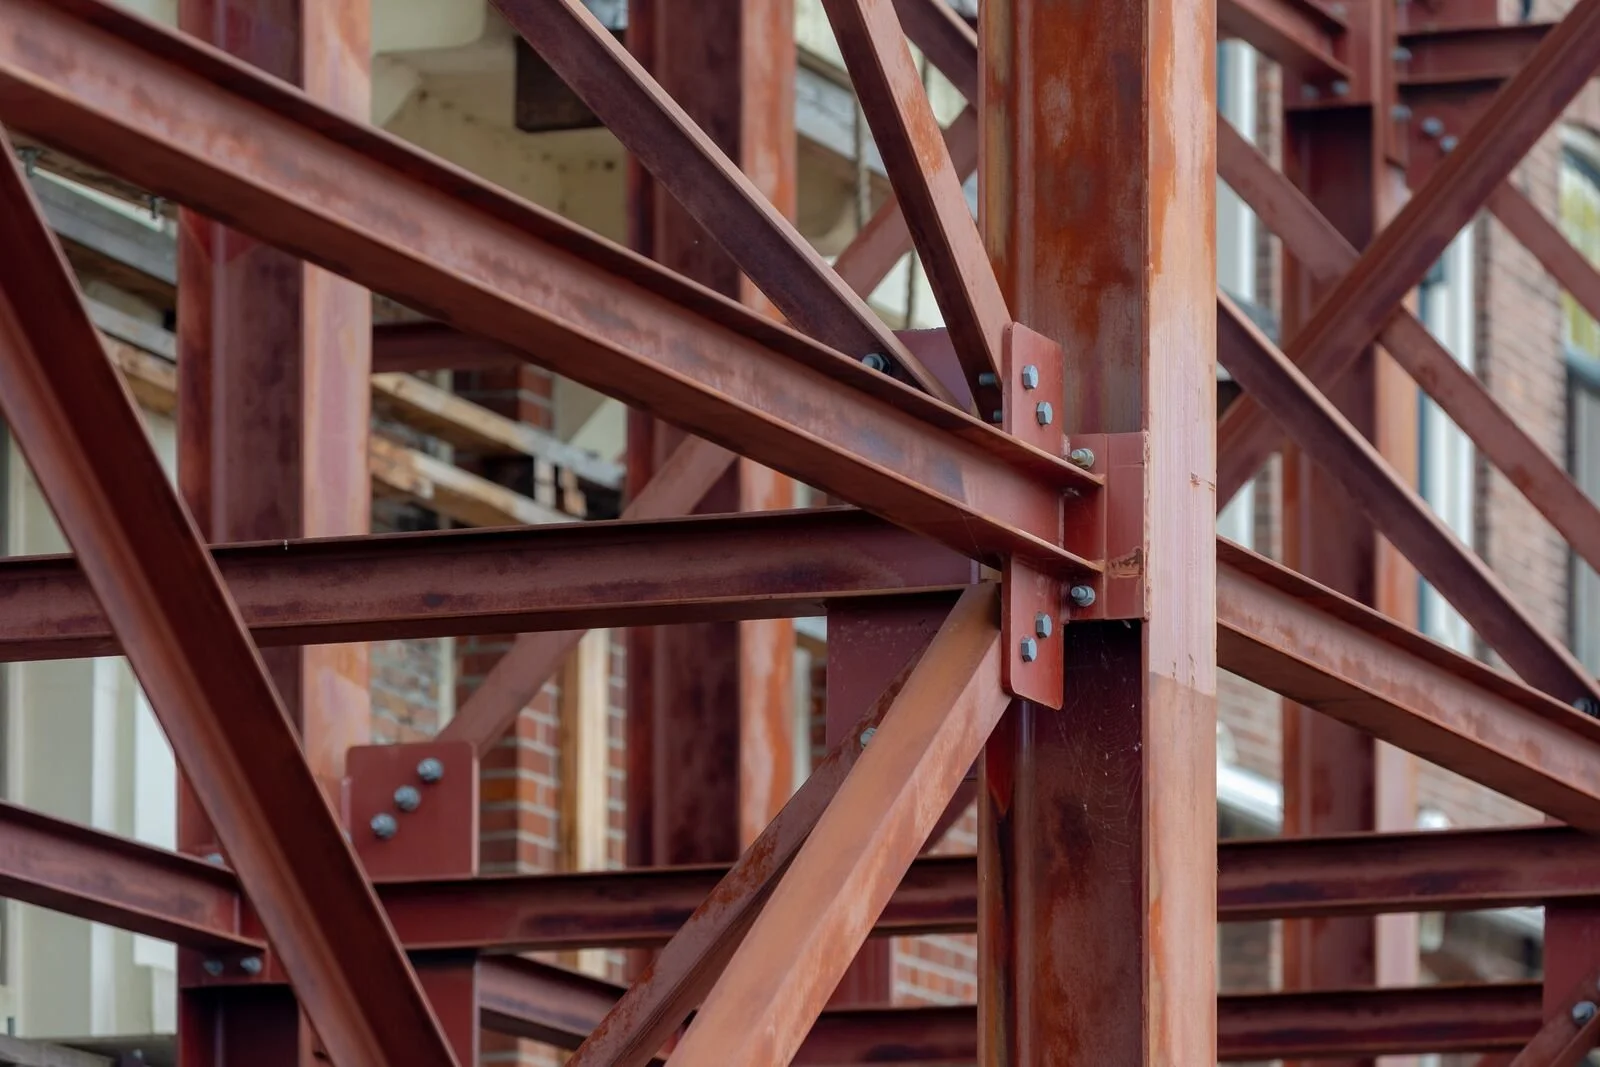
Additions and Modifications to Existing Structures
We design new buildings and equipment that tie into existing structures, and modifications to structures that must stay in service during construction. Connections are drawn for the fabricators and crews who will build them, with field verified dimensions where new steel meets old.
What you get
Additions tied into existing buildings
Strengthening for new equipment loads
Field verified connection details
Phased modifications for structures that stay in service

Structural Evaluations
We assess the condition and capacity of older buildings before new loads are added, and report what can stay, what needs strengthening, and what should be replaced. Where there are no drawings, we laser scan the structure and verify critical members in the field.
What you get
Condition and capacity assessments
Laser scans of undocumented structures
Field verification of critical members
Evaluation reports with clear recommendations

Foundations
We design building, equipment, tank, and silo foundations to the project geotechnical report, including foundations for vibrating and rotating equipment. Foundation layouts are coordinated with underground utilities and equipment anchorage in the shared model.
What you get
Building and equipment foundations
Tank and silo foundations
Foundations for dynamic equipment loads
Anchor bolt layouts coordinated with suppliers
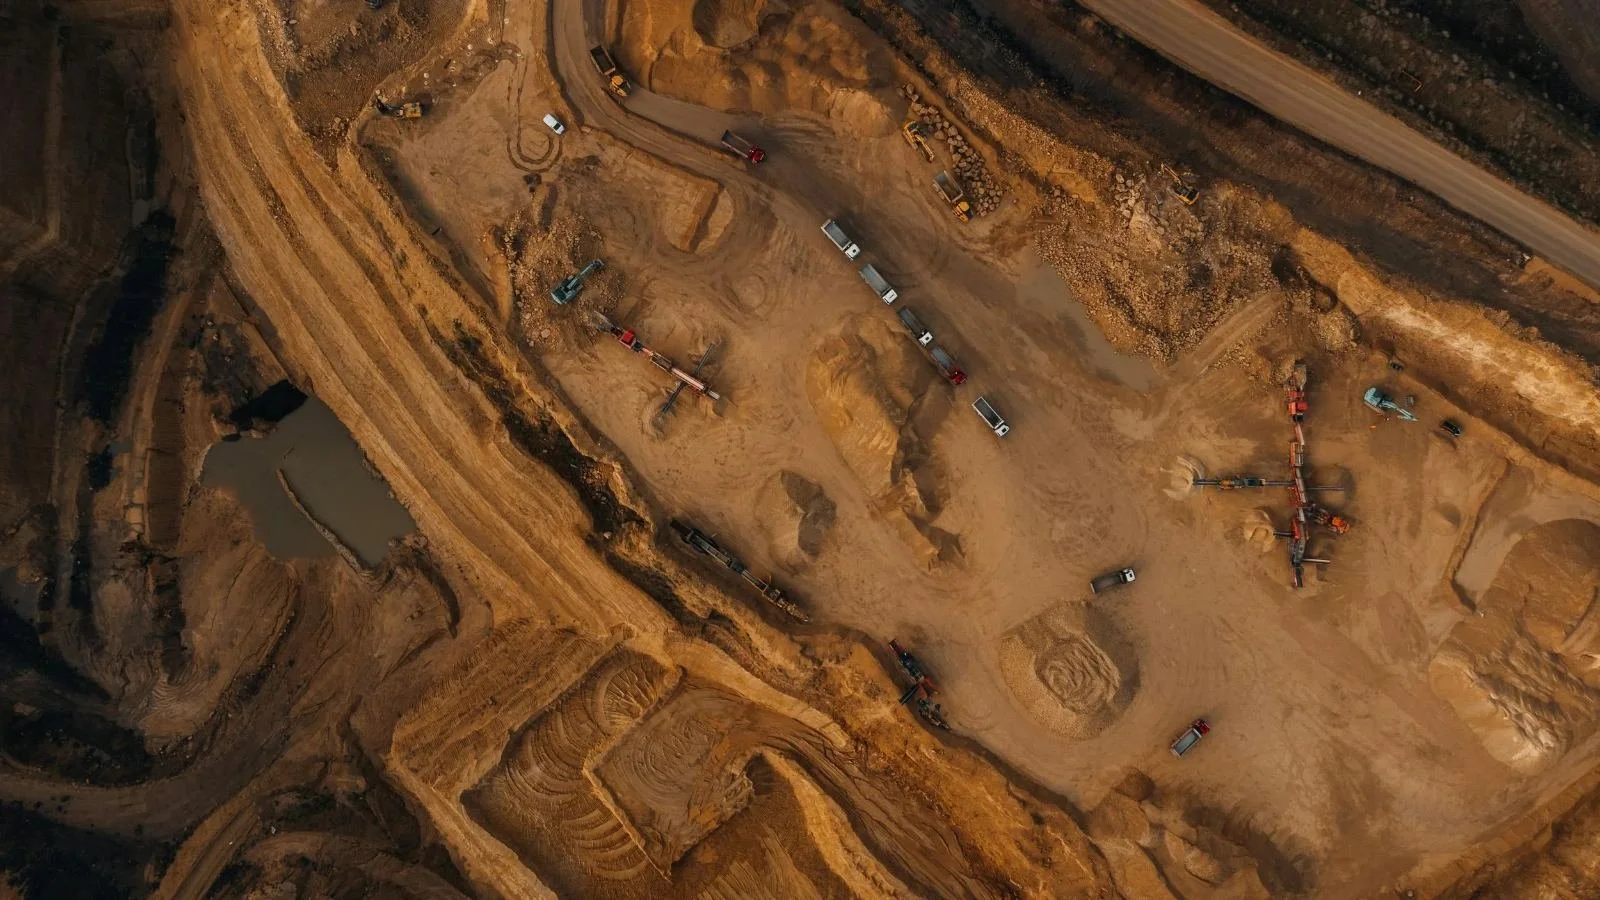
Heavy Crane Path Planning
We plan travel paths for cranes weighing up to 1.5 million pounds across a site, checking soil bearing and the capacity of slabs and buried concrete structures along the route. Where a path is not adequate, we design the mats, bridging, or strengthening that make it work.
What you get
Crane travel path layouts
Soil bearing checks along the route
Capacity checks of slabs and buried concrete structures
Mats, bridging, and strengthening where needed

Platforms, Supports, and Equipment Structures
We design access platforms, pipe racks, and equipment support structures for new plants and for additions to existing ones. Each structure is modeled with the equipment and piping it supports so access, loads, and connections are resolved before fabrication.
What you get
Access platforms, stairs, and ladders
Pipe racks and pipe supports
Equipment support steel
Fabrication ready connection details
What You Can Expect
Every project begins with a site visit and a review of the geotechnical report, equipment data, and any existing drawings. For new facilities, we develop the structural system with your team and the equipment suppliers and carry it through detailed design. For work at existing facilities, we scan and evaluate the structure first and agree on the approach with you before detailed design. We deliver stamped drawings, calculations, and specifications, and support permitting, fabrication review, and construction.
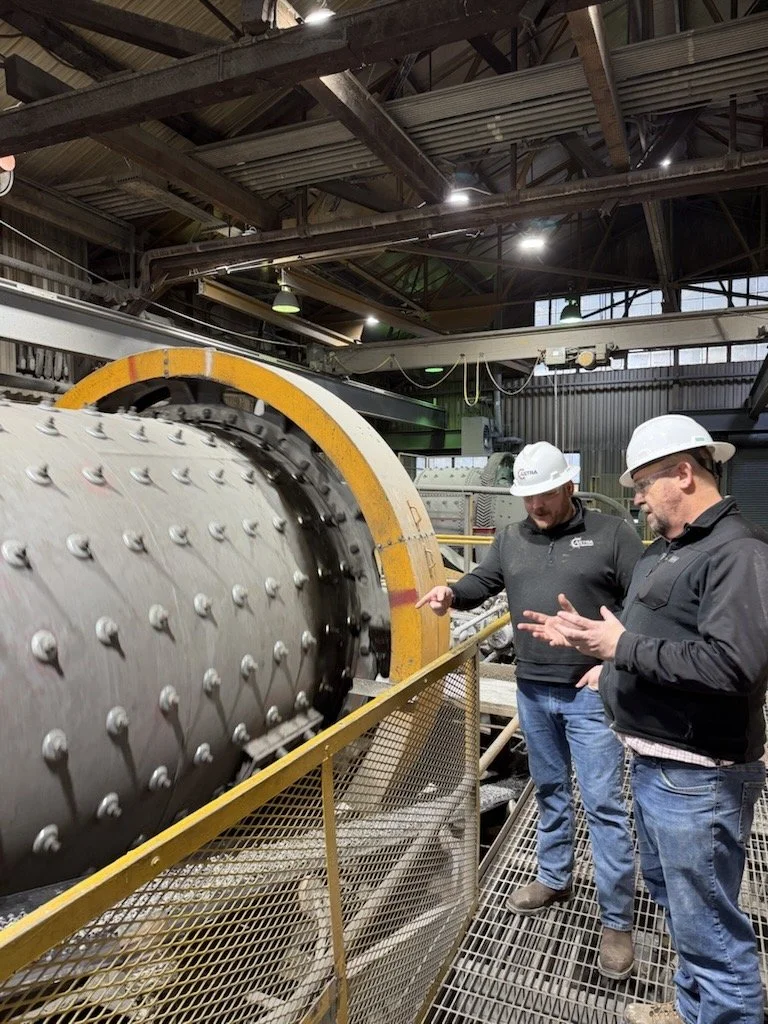
Representative Projects:
Structural packages for a pre engineered membrane plant and DAF building at a food processing facility
Structural evaluations of crushing, grinding, and thickener buildings at a silver concentrator
A platform addition to an existing structure at a silicon materials plant
Crane path planning for 1.5 million pound cranes across soils and buried concrete structures

Frequently Asked Questions
-
Yes. We evaluate the existing members and connections for the new loads, then design the addition and any strengthening it requires.
-
We laser scan the structure to capture member sizes and geometry, verify critical members in the field, and build the model from that data.
-
Yes. We design the foundations and anchor bolts from the building manufacturer’s reactions and coordinate with the supplier as their design is finalized.
-
Seismic loads are determined under ASCE 7 for your site and building, and both new structures and additions to existing structures are designed to resist them.
Explore Our Services