

Engineering Services:
BIM Management and CAD Design
Our extensive experience with 3D CAD design and BIM modeling ensures precise and efficient designs for both new construction and modifications to existing facilities. By employing the latest CAD software and AI tools, we streamline the design process, which allows for quick revisions and minimizing delays. Our focus on detail and accuracy ensures that your project progresses efficiently, from concept to completion.
Service Benefits:
3D Modeling: Visualize designs and detect issues early.
Easy Modification: Quickly adjust and iterate designs.
Simulation and Analysis: Predict performance under various conditions.
Collaboration: Share and collaborate on CAD files easily.
Documentation: Generates comprehensive design documents.
Cost Savings: Minimize physical prototype need and reduce errors.
Standardization: Ensure consistency with standardized components.
Manufacturing Integration: Smooth transition from design to manufacturing.
Historical Records: Track and revert design changes as needed.
Enhanced Creativity: Explore complex and innovative designs.
What You Can Expect
We start by using our LiDAR equipment to capture 3D digital twins of your existing facilities, processes, and equipment. This enables precise design integration into current operations. Throughout the project, we hold regular meetings with you to review progress and gather feedback. As needed, we provide rendered presentations and lightweight 3D models for review, which can be accessed on any computer.
We deliver construction design documents with varying levels of detail, from LOD-100 to LOD-500, including spool drawings, coordination drawings, and specifications, ensuring a timely project completion.

Highlights of Design Projects We Support:
Architectural Projects
Mechanical Engineering Eesigns
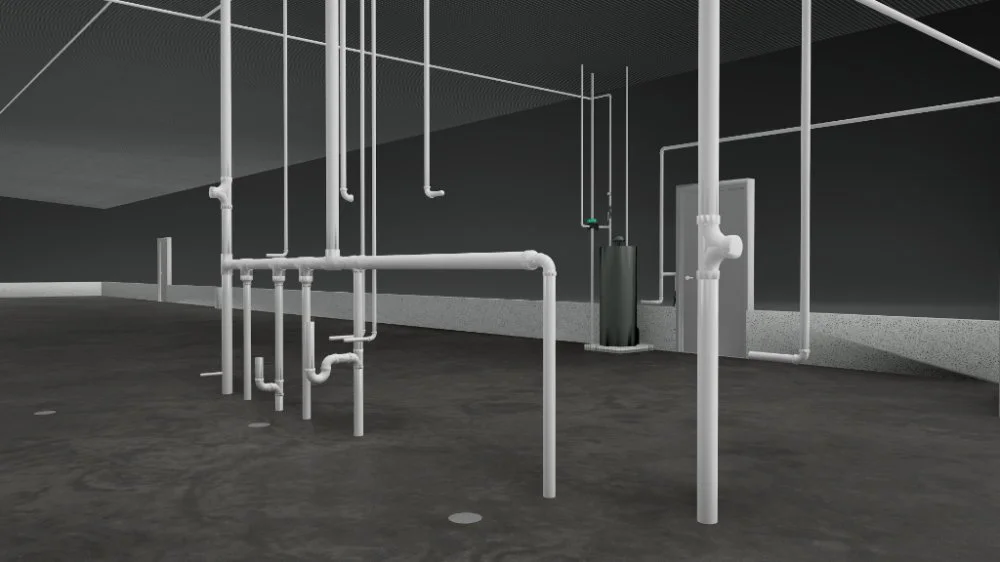
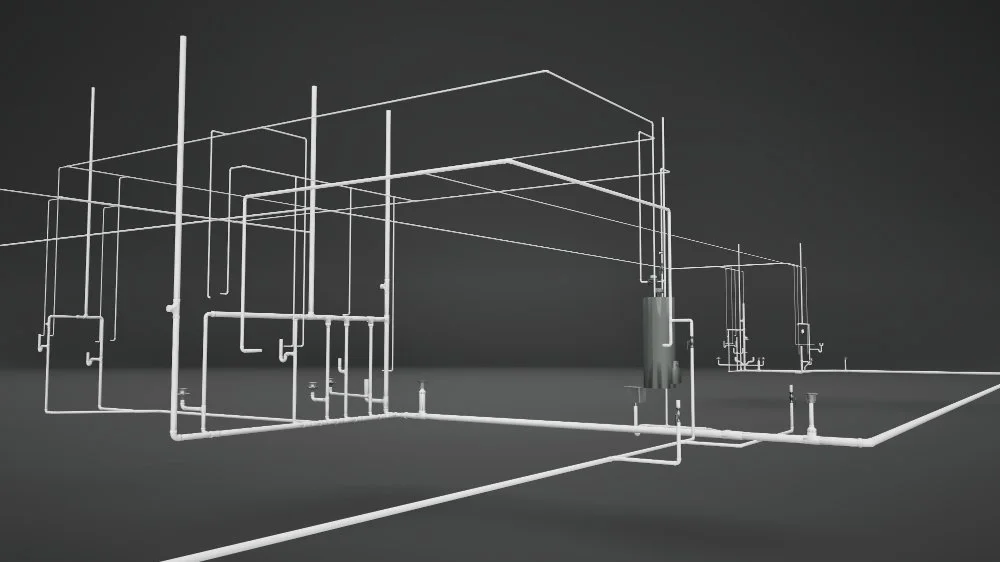
Plumbing Systems
Industrial Plant Processes
Product Design and Manufacturing



Frequently Asked Questions
-
We use the full AutoDesk Suite, including Revit, AutoCAD, Fusion 360, SolidWorks, Navisworks, and Onshape. We can handle both 2D and 3D designs, and we support various file formats such as .DWG, .SAT, .RVT, .DGN, .STEP, .NWC, .NWD, and .TZF.
-
We have experience in architectural, mechanical, plumbing, plant process, industrial, and product design projects. We ensure precision using the latest LiDAR technology and CAD programs, adhering to required tolerances.
-
Yes, our designs can integrate with technologies like CAM and Multi-Physics Simulation. We collaborate using cloud-sharing for models and hold regular meetings with clients to keep the design process on track.
-
Yes, we provide 3D models for visualization during the design process. Our licensed engineering team ensures all designs comply with ASTM, OSHA, ASHRAE, and IBC standards.
-
We support clients through the end of the construction or manufacturing process, offering assistance with RFIs and project management if needed. We also create accurate as-built drawings using LiDAR scanning.
-
Yes, we can collaborate to take your idea from concept to a manufacturable product, providing both 2D and 3D drawings as needed.